




Address
116 Washington Avenue, West Sayville, NY
Price
$ 769,000
Property Attributes
- MLS#1047335
- TypeSingle Family
- Listing Status Active
- CountySUFFOLK
- CityWest Sayville
- Zip11796
- StyleSplit Level
- Year Built1960
- Taxes$ 11631
- Price$ 769,000
- Bedrooms3
- Full Bathrooms2
- Half Bathrooms0
- Sqr Footage1356
- Lot Size0.21 Acres
Data Source:
Listings courtesy of OneKey® MLS as distributed by MLS GRID
Property Description
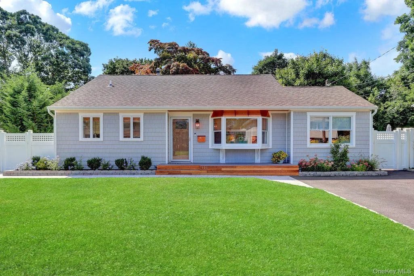
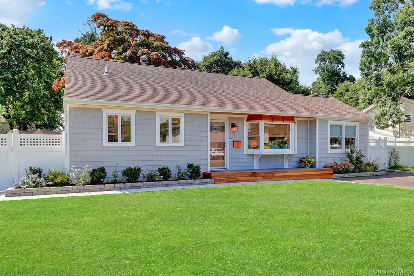
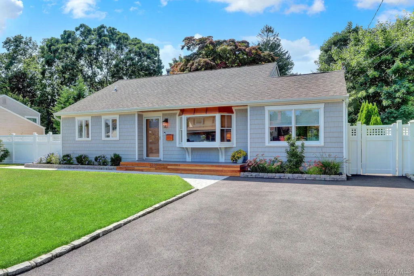
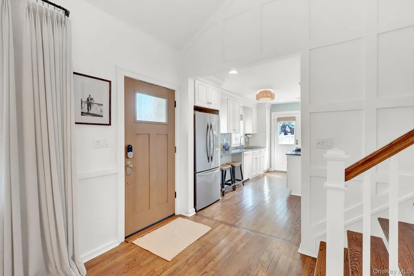
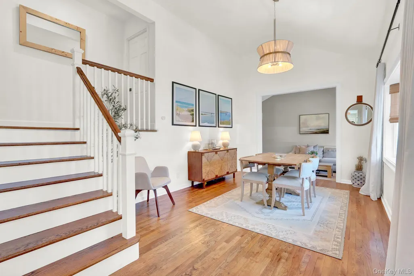
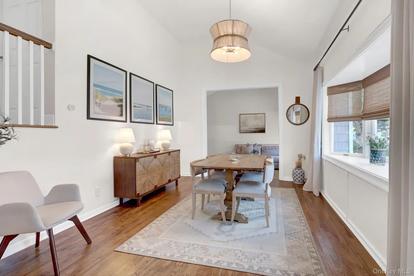
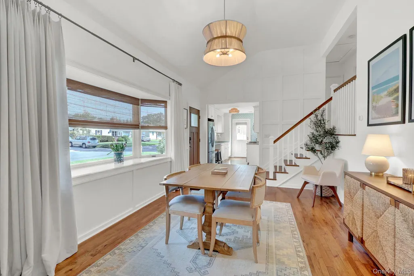
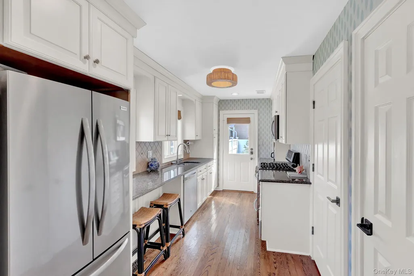
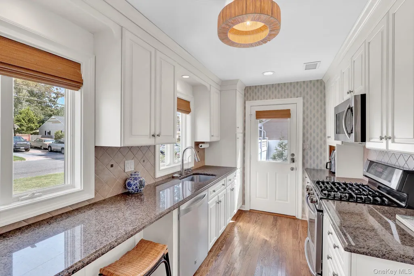
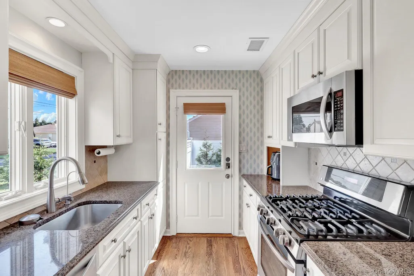
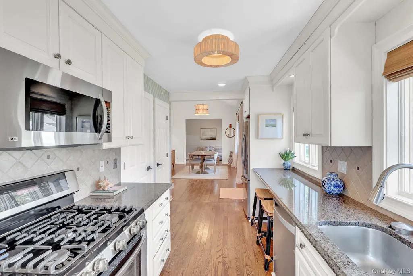
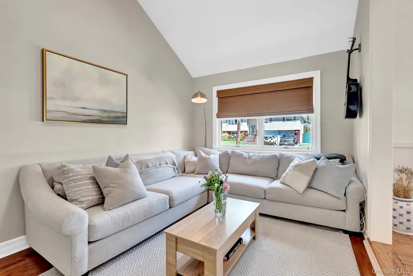
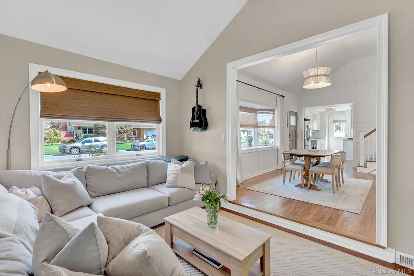
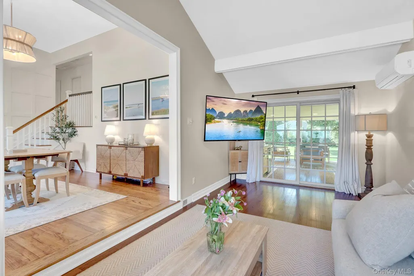
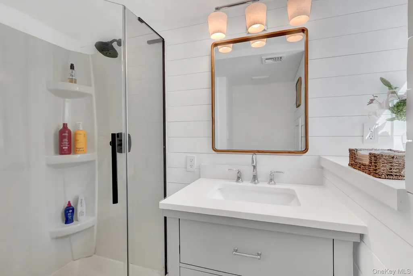
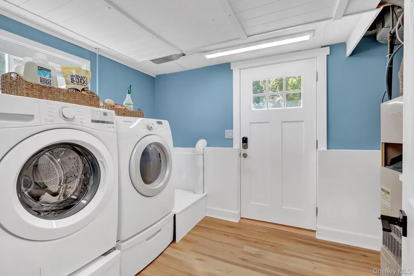
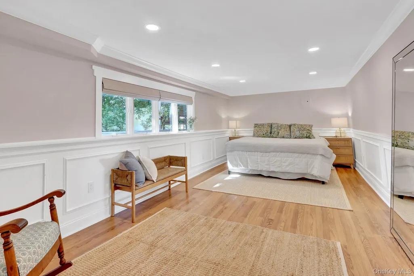
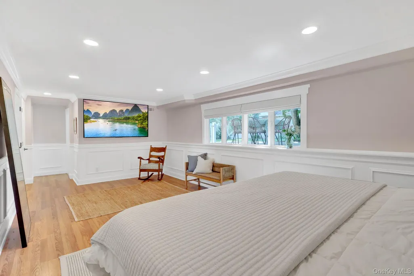
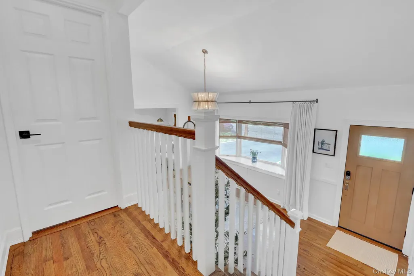
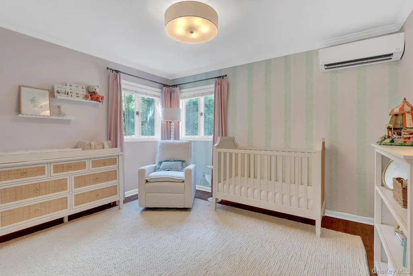
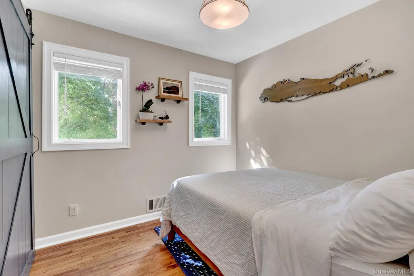
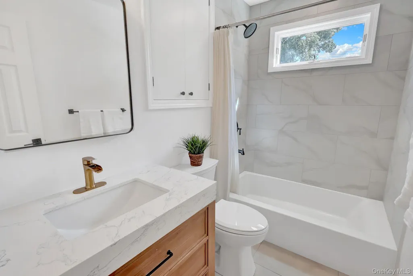
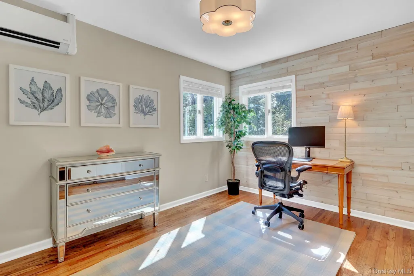
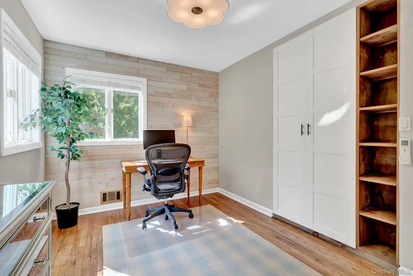
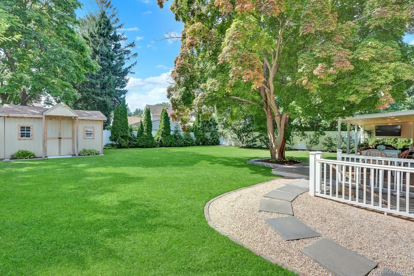
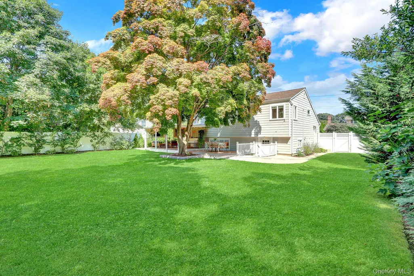
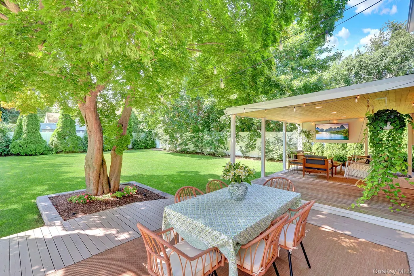
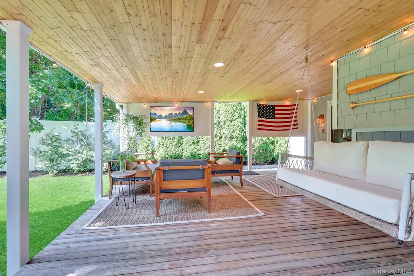
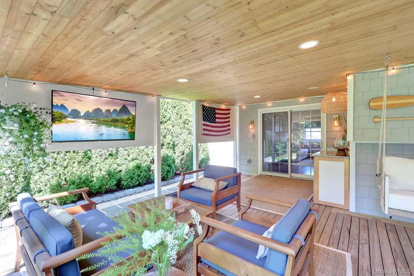
Welcome to this meticulously updated 3-bedroom, 2-bath split-level home in the heart of West Sayville, on a quiet street just minutes from Main Street, the beaches and the Fire Island ferries. The home features hardwood floors throughout (including new hardwood in the living room, 2024), 12.5-foot ceilings in the living and dining rooms, an upgraded staircase and two fully renovated bathrooms (2026), one with marble flooring. A large, soundproofed bonus room with wainscoted walls offers flexible space, while a dedicated laundry room adds everyday convenience. Additional upgrades include ductless A/C (2019), new attic stairs (2021), a Cloud reverse osmosis water filtration system at the kitchen sink and smart home features like a Nest thermostat, Ring cameras and a smart front door lock. Outside, enjoy a fully redone front porch (2025), 4-car driveway and walkway (redone in 2025), extensive perimeter hardscaping and flowerbeds, 33 newly planted trees (2024), and a private, beautifully landscaped backyard featuring an upgraded deck/patio (2025) with granite counters, custom maple cabinetry, built-in Bluetooth surround sound and a cedar wood ceiling. The home is wrapped in new grey vinyl cedar shake siding, has a Wi-Fi-controlled 4-zone sprinkler system and a large storage shed. New cesspools were installed in 2022 and the roof/gutters were replaced in 2015. Located within the highly regarded Sayville School District.
| Elementary School | Middle School | High School |
|---|---|---|
| Cherry Avenue Elementary School | Sayville Middle School | Sayville High School |
| Price History | |
|---|---|
| 9/5/2026 | Listed $769,000 |
General Features
| Sewer | Cesspool |
|---|---|
| Heating | Ducts,Forced Air,Natural Gas |
| Cooling | Ductless |
| Utilities | Electricity Connected,Natural Gas Connected,Trash Collection Public,Water Connected |
| Appliances | Dishwasher,Disposal,Dryer,Freezer,Gas Oven,Gas Range,Microwave,Refrigerator,Stainless Steel Appliance(s),Washer,Gas Water Heater,Water Purifier Owned |
| Patio/Porch Features | Covered,Deck |
| Architectural Style | Split Level |
| Security Features | Smoke Detector(s),Video Cameras |
| Construction Materials | Cedar,Fiberglass Insulation,Vinyl Siding |
| Year Built | 1960 |
| Property Subtype | Single Family Residence |
| Tax Year | 2026 |
| Parcel Number | 0500-381-00-01-00-017-000 |
| County | Suffolk County |
| Property Type | Residential |
| HOA | No |
| Garage Y/N | No |
| Other Structures | Shed(s) |
| Total Rooms | 8 |
| Full Baths | 2 |
| Directions | Turn North off of Brook Street onto Washington Avenue. |
| High School | Sayville High School |
| City | Islip |
| Senior Community Y/N | No |
| High School District | Sayville |
| Carport Y/N | No |
| Elementary School | Cherry Avenue Elementary School |
| Property Attached Y/N | No |
| Tax Annual Amount | 11631.34 |
| Middle/Junior High School | Sayville Middle School |
| Property Condition | Updated/Remodeled |
| Building Area Units | Square Feet |
| Standard Status | Active |
| Middle/Junior School District | Sayville |
| Elementary School District | Sayville |
| Tax Assessed Value | 34600 |
| PostalCity | West Sayville |
| AttributionContact | 888-278-5840 |
| Listing Appliances | Dishwasher, Disposal, Dryer, Freezer, Gas Oven, Gas Range, Microwave, Refrigerator, Stainless Steel Appliance(s), Washer, Gas Water Heater, Water Purifier Owned |
Interior Features
| Interior Amenities | Galley Type Kitchen,Granite Counters,High Ceilings,Natural Woodwork,Open Floorplan,Recessed Lighting,Smart Thermostat,Soaking Tub,Storage |
|---|---|
| Flooring | Hardwood |
| Basement (Y/N) | No |
| Window Features | Bay Window(s),Blinds |
| Total Bedrooms | 3 |
| Total Baths | 2 |
| General Features | Galley Type Kitchen,Granite Counters,High Ceilings,Natural Woodwork,Open Floorplan,Recessed Lighting,Smart Thermostat,Soaking Tub,Storage |
Exterior Features
| Exterior Amenities | Lighting,Rain Gutters,Speakers |
|---|---|
| Fencing | Back Yard,Full,Vinyl |
| Parking Features | Driveway |
| Water Source | Public |
| Total Parking | 4 |
| Parking Spaces | 4 |
| Parking Features | Driveway |
| Foundation Details | Concrete Perimeter |
| Building Area Total | 1356 |
| Waterfront Y/N | No |
| General Features Ext. | Lighting,Rain Gutters,Speakers |
Amenities
- Foreclosure
- Views
- Short Sale
- New Construction
- Adult 55+
- Lease To Own
- No HOA Fees
- Furnished
- Primary On Main
- Air Conditioning
- Seller Finance
- Green
- Fixer Upper
- Horse
- Golf
- Fireplace
- Deck
- Garage
- Basement
- Pool
Property vs Single Family Average in 11796
Price
Taxes
Year Built
Visits
 OneKey® MLS required Copyright, Source of Data and Disclaimer for IDX display
Information Copyright 2026, OneKey® MLS. All Rights Reserved.
The source of the displayed data is either the property owner or public record provided by non-governmental third parties. It is believed to be reliable but not guaranteed. This information is provided exclusively for consumers' personal, non-commercial use.
The data relating to real estate for sale on this website comes in part from the
OneKey® MLS required Copyright, Source of Data and Disclaimer for IDX display
Information Copyright 2026, OneKey® MLS. All Rights Reserved.
The source of the displayed data is either the property owner or public record provided by non-governmental third parties. It is believed to be reliable but not guaranteed. This information is provided exclusively for consumers' personal, non-commercial use.
The data relating to real estate for sale on this website comes in part from the
